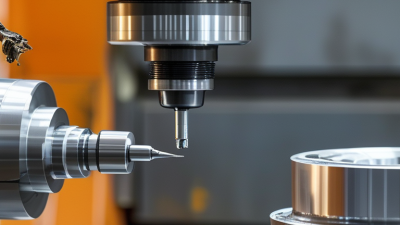
10 Tips for Buying CNC Machining Parts
Buying Cnc Machining Parts is rarely as simple as comparing prices. A reliable purchase begins with understanding the part, the process, and the supplier’s evidence. Drawings, tolerances, materials, surface finishes, and quantities must align before production starts. One overlooked decimal point can change an entire batch.
This guide presents 10 practical tips for evaluating machining suppliers with greater confidence. Ask how they inspect critical dimensions. Request material certificates, sample reports, and clear production timelines. A capable supplier should explain whether a tolerance is realistic for the selected alloy and machine. Their answers should be specific, not polished but empty. Look for experience with similar components, documented quality procedures, and consistent communication.
Details matter on the workshop floor. A stainless steel bracket may need deburring around a narrow slot. A small aluminum housing may require protective packaging to prevent scratches. These details affect assembly, appearance, and total cost. Low pricing can hide extra inspection, rework, or delayed shipping. That does not make every affordable quote unreliable. It means the quote needs context.
The best decision balances technical capability, quality control, responsiveness, and long-term value. Still, no checklist removes every risk. Even experienced buyers can miss a weak assumption. Review the design again. Invite questions from the supplier. A thoughtful challenge may prevent an expensive mistake. With practical verification and honest communication, buyers can select Cnc Machining Parts that perform reliably beyond the first delivery.
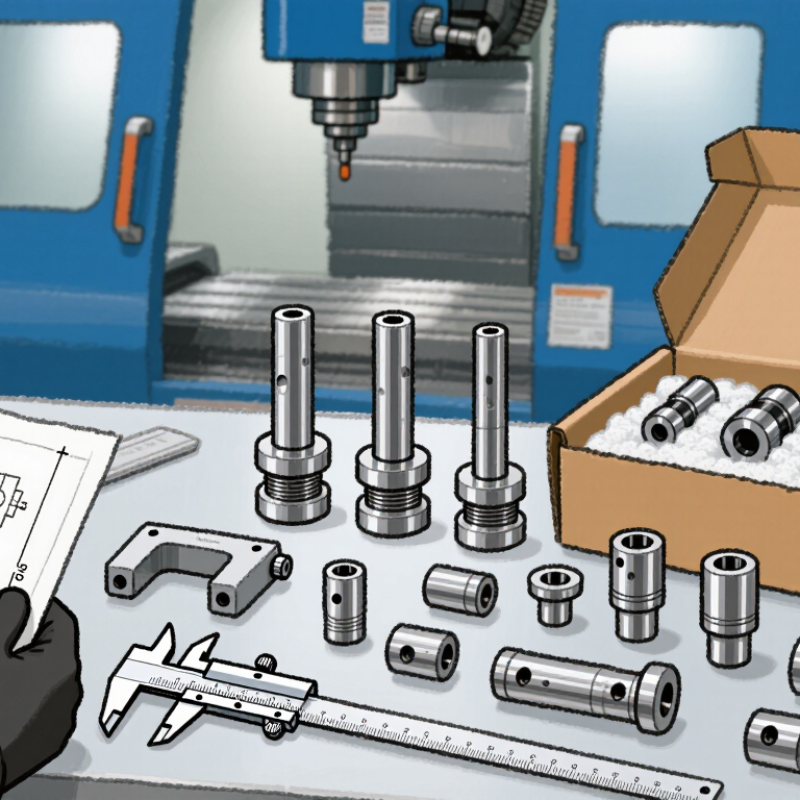
Define Part Requirements and Performance Goals
Buying CNC machining parts should begin with a clear definition of the part’s job. Describe the load, movement, temperature, pressure, and expected service life. A bracket inside a dry enclosure needs different protection than a fixture exposed to coolant and metal chips. State the material, critical dimensions, tolerances, surface finish, and acceptable visual marks. Do not list every dimension as equally important. That can increase cost without improving performance.
Use real operating data whenever possible. For example, specify a 500 N load, a 0.02 mm alignment tolerance, or 2,000 operating hours. Explain how the part connects to surrounding components. Include drawings, three-dimensional models, inspection standards, and any required test methods. Experienced suppliers can identify unclear details before production, but they cannot guess the design intent reliably. I have seen avoidable delays caused by one missing datum.
Leave room for practical feedback. A very tight tolerance may look safer, yet it can make inspection difficult and machining unnecessarily expensive. Review whether the target performance truly requires it. Prototype testing can reveal weaknesses that calculations miss. Record failures honestly, even small ones. A scratched surface, slight vibration, or loose fit may expose a larger requirement problem. Define acceptance criteria before requesting quotations. Clear goals support accurate pricing, consistent inspection, and parts that work outside the drawing.
Select Materials, Tolerances, and Surface Finishes
Material choice should follow the part’s real environment, not habit. Aluminum 6061 suits lightweight brackets and machines easily. Aluminum 7075 offers higher strength but costs more and corrodes more readily. Stainless steel resists corrosion, yet its heat and work-hardening can increase machining time. PEEK handles chemicals and heat, but moisture can change its dimensions. The World Economic Forum’s Future of Jobs Report 2023 estimates that 44% of workers’ core skills may change within five years. That matters because material selection and inspection increasingly depend on skilled technicians.
Tolerances need equal discipline. Avoid applying ±0.01 mm to every feature. It can raise inspection and machining costs without improving function. Define datums, critical fits, and geometric tolerances using ASME Y14.5 or ISO GPS practices. ISO 2768 can simplify general dimensions, but it should not replace functional requirements. A 20 mm shaft may need a controlled bearing fit, while a cosmetic cover may work perfectly with a wider tolerance.
Small detail, large impact.
Surface finish is not only appearance. A rougher milled face may be suitable for an internal bracket. A sealing face may require a lower Ra value and careful tool control. Anodizing, plating, or passivation can affect dimensions, edges, and conductivity. Request masked areas when contact surfaces matter. U.S. Bureau of Labor Statistics data projects a 5% employment decline for machinists and tool-and-die makers from 2022 to 2032. Clear drawings reduce dependence on scarce expertise. I still see buyers specify a finish without explaining its purpose. That is an expensive gap.
Evaluate CNC Suppliers, Equipment, and Capabilities
10 Tips for Buying CNC Machining Parts
Buying CNC machining parts starts with supplier evidence, not attractive promises. Check operating history, technical staff, and documented quality procedures. Ask whether the supplier reviews drawings before quoting. Confirm material certificates, lot traceability, and clear revision control. Request sample inspection reports. They should show actual dimensions, tolerances, and measuring equipment. Ask how nonconforming parts are isolated and corrected. Small details matter.
Inspect the equipment list carefully. Match machine types to your design, including milling, turning, drilling, or multi-axis work. Confirm working envelopes, spindle speed, and achievable tolerances. Ask about surface finishing, heat treatment, and secondary operations. Verify whether critical processes happen in-house or through controlled partners. A capable supplier should explain limitations without hiding them. That honesty is valuable.
Review inspection capability, not only production capacity. Check calibration records for gauges, probes, and coordinate measuring machines. Discuss first-article inspection, sampling plans, and final reports. Confirm realistic lead times using current capacity, not ideal schedules. Test communication with a small pilot order. Notice response speed and technical accuracy. I have seen projects delayed by unclear drawings and optimistic quotes. My own evaluation can miss warning signs, especially when price looks unusually attractive. No supplier is perfect. Keep written acceptance criteria, delivery terms, and change procedures. Ask for corrective-action records when quality problems occur. Then compare evidence, equipment, and practical capability before approving production.
10 Tips for Buying CNC Machining Parts: Supplier, Equipment, and Capability Evaluation
Typical tolerance ranges used when comparing CNC suppliers during the RFQ process. Standard tolerances are suitable for general parts, while tighter tolerances usually require precision equipment, controlled processes, and inspection with calibrated measurement tools. Always confirm the achievable range for the selected material, geometry, machine, and quantity.
Compare Quotes, Lead Times, and Quality Standards
When buying CNC machining parts, compare quotes on equal technical ground. Send every supplier the same drawings, tolerances, material grade, surface finish, and inspection requirements. A lower price may exclude deburring, first-article inspection, or protective packaging. Ask for itemized pricing instead of accepting one total figure. The 2023 ISO Survey recorded more than 1.2 million valid ISO 9001 certificates worldwide, yet certification alone cannot prove machining capability.
Lead time needs the same scrutiny. Request separate dates for programming, material procurement, machining, inspection, and shipping. A supplier promising ten days may simply overlook material availability or inspection queues. Ask for a realistic production schedule with one contingency point. For urgent parts, confirm whether the quoted lead time covers weekends, rework, and approval delays. It rarely does.
Quality should be measurable, not described with vague words like “excellent.” Check sample inspection reports, calibration records, process controls, and nonconformance procedures. For critical components, specify dimensional reports, material certificates, and traceability labels. ISO 9001 supports consistent processes, while sector-specific standards may require stricter controls. I would still inspect a first batch carefully. A polished certificate cannot reveal every setup error. Compare the total risk, not only the quote, lead time, or promised standard.
Confirm Prototypes, Inspection Plans, and Production Support
Buying CNC machining parts starts before production. Ask for a prototype made from the intended material, not a cheaper substitute. Examine hole locations, edge breaks, threads, and surface marks under practical lighting. A prototype can reveal assembly problems that drawings hide. I once approved a bracket after checking dimensions, then found a cable blocked one mounting hole. That mistake delayed testing.
Tip 1: Confirm the prototype.
Request measured dimensions, material certificates, and clear photos. Keep one approved sample as the physical reference.
A reliable supplier should propose an inspection plan before cutting metal. The plan should identify critical dimensions, sampling frequency, gauges, and acceptance limits. For tight bores, ask whether a calibrated air gauge or coordinate measuring machine will be used. For flatness, request the measurement method and inspection surface. Do not accept “fully inspected” as enough evidence. It sounds reassuring, but it lacks control. Review a sample inspection report before placing a large order. Make sure its data matches the drawing revision.
Tip 2: Define inspection evidence.
Include first-article inspection, in-process checks, and final records when the part affects safety or fit.
Production support matters after approval. Confirm response times for engineering questions, replacement procedures, packaging, and delivery updates. Ask how revisions are locked and communicated. A small change to a chamfer can affect assembly and cost. Leave room for honest discussion. Some suppliers may flag a design weakness; that feedback is valuable, even when inconvenient. Do not assume the first production batch will be perfect. Build a staged release with a pilot quantity and a review meeting.
Tip 3: Plan support beyond delivery.
10 Tips for Buying CNC Machining Parts - Confirm Prototypes, Inspection Plans, and Production Support
| No. | Buying Tip | Recommended Buyer Action | Information or Evidence to Request | Practical Target | Risk Controlled |
|---|---|---|---|---|---|
| 1 | Confirm the Prototype Stage | Start with a small prototype batch before approving full production. Use the prototypes to validate fit, function, surface finish, and assembly compatibility. | Prototype quotation, sample inspection report, marked-up drawings, and documented revision history. | Typically 1–10 prototype pieces, depending on part complexity. | Reduces the chance of repeating design or manufacturability errors across a large order. |
| 2 | Define Material Requirements | Specify the exact material grade, temper or hardness condition, and any required material certification before requesting a quotation. | Material certificate, heat or batch reference, and confirmation that substitutions require written approval. | Material designation must match the engineering drawing and application requirements. | Prevents incorrect strength, corrosion resistance, weight, or thermal performance. |
| 3 | Review Drawing and CAD Data | Provide the latest 3D model, 2D drawing, revision level, critical dimensions, tolerances, and required units in a single controlled package. | Drawing revision record, file list, tolerance notes, and confirmation of the controlling document. | No conflicting dimensions or unresolved drawing revisions before production release. | Avoids machining the wrong geometry or applying inconsistent tolerances. |
| 4 | Separate Critical and Noncritical Tolerances | Identify functional dimensions and avoid applying unnecessarily tight tolerances to every feature. Confirm the measurement method for critical features. | Tolerance review, capability discussion, and sample measurement results for critical dimensions. | Use tighter tolerances only where required for fit, movement, sealing, or alignment. | Controls avoidable cost, extended lead time, and rejected parts caused by unclear tolerance priorities. |
| 5 | Establish an Inspection Plan | Agree on incoming material checks, in-process controls, final inspection points, sampling level, and acceptance criteria before production begins. | Inspection plan listing dimensions, instruments, frequency, acceptance limits, and responsible personnel. | All critical-to-function characteristics should have a defined inspection method. | Prevents disagreement about quality requirements after parts have been manufactured. |
| 6 | Verify Measurement Capability | Confirm that the inspection equipment is suitable for the required accuracy and feature geometry, including holes, profiles, threads, and surface finish. | Calibration records, equipment list, measurement resolution, and dimensional inspection samples. | Measurement uncertainty should be appropriate for the specified tolerance. | Reduces false acceptance, false rejection, and disputes over measurement results. |
| 7 | Clarify Surface Finish and Treatment | Specify surface roughness values, cosmetic zones, edge-breaking requirements, coating or anodizing type, color, thickness, and masking areas. | Surface-finish samples, treatment specification, coating certificate, and photographs of approved cosmetic areas. | Define measurable finish requirements instead of relying only on terms such as “smooth” or “high quality.” | Controls inconsistent appearance, corrosion protection, coating buildup, and assembly interference. |
| 8 | Assess Production Capacity | Check available machining processes, equipment size, working envelope, tooling strategy, batch capacity, and expected monthly output. | Process plan, capacity estimate, production schedule, and confirmation of backup resources for bottleneck operations. | Capacity should cover forecast demand plus reasonable allowance for rework and peak periods. | Avoids missed delivery dates and unstable quality during production ramp-up. |
| 9 | Plan Production Support | Define how engineering questions, design changes, nonconformities, replenishment orders, and urgent requirements will be managed after the first shipment. | Communication workflow, response-time expectations, change-control process, and corrective-action format. | Use one approved channel for revisions and document every production-impacting change. | Maintains consistency across repeat orders and prevents unauthorized design changes. |
| 10 | Confirm Packaging and Delivery Controls | Specify quantity per package, protective materials, labeling, lot traceability, shipping documents, and delivery milestones before dispatch. | Packaging instruction, packing list, final inspection report, lot identification, and shipment tracking details. | Parts should arrive protected, correctly counted, identifiable, and ready for receiving inspection. | Reduces transit damage, mixed lots, missing documentation, and receiving delays. |
Related Posts
-
Why Choose CNC Parts for Precision Manufacturing?
-
How to Select the Best CNC Parts for Your Global Supply Chain Needs
-
Setting New Industry Standards with the Best Cnc Turning Machine
-
The Evolution and Future of Cnc Turning Machine Technologies
-
Why Choose Axis CNC for Your Manufacturing Needs?
-
10 Best Precision Machining Companies for Global Buyers

NORTH EASTON MACHINE • 218 Elm Street • North Easton, MA 02356 • 508-238-6219